
BEDS3
BATHS2 full
SQUARE FEET1,649
MLS#220224639
STATUSActive
PROPERTY TYPEResidential - Single Family
SUBDIVISIONAuburn Estates Phase II
Property Description
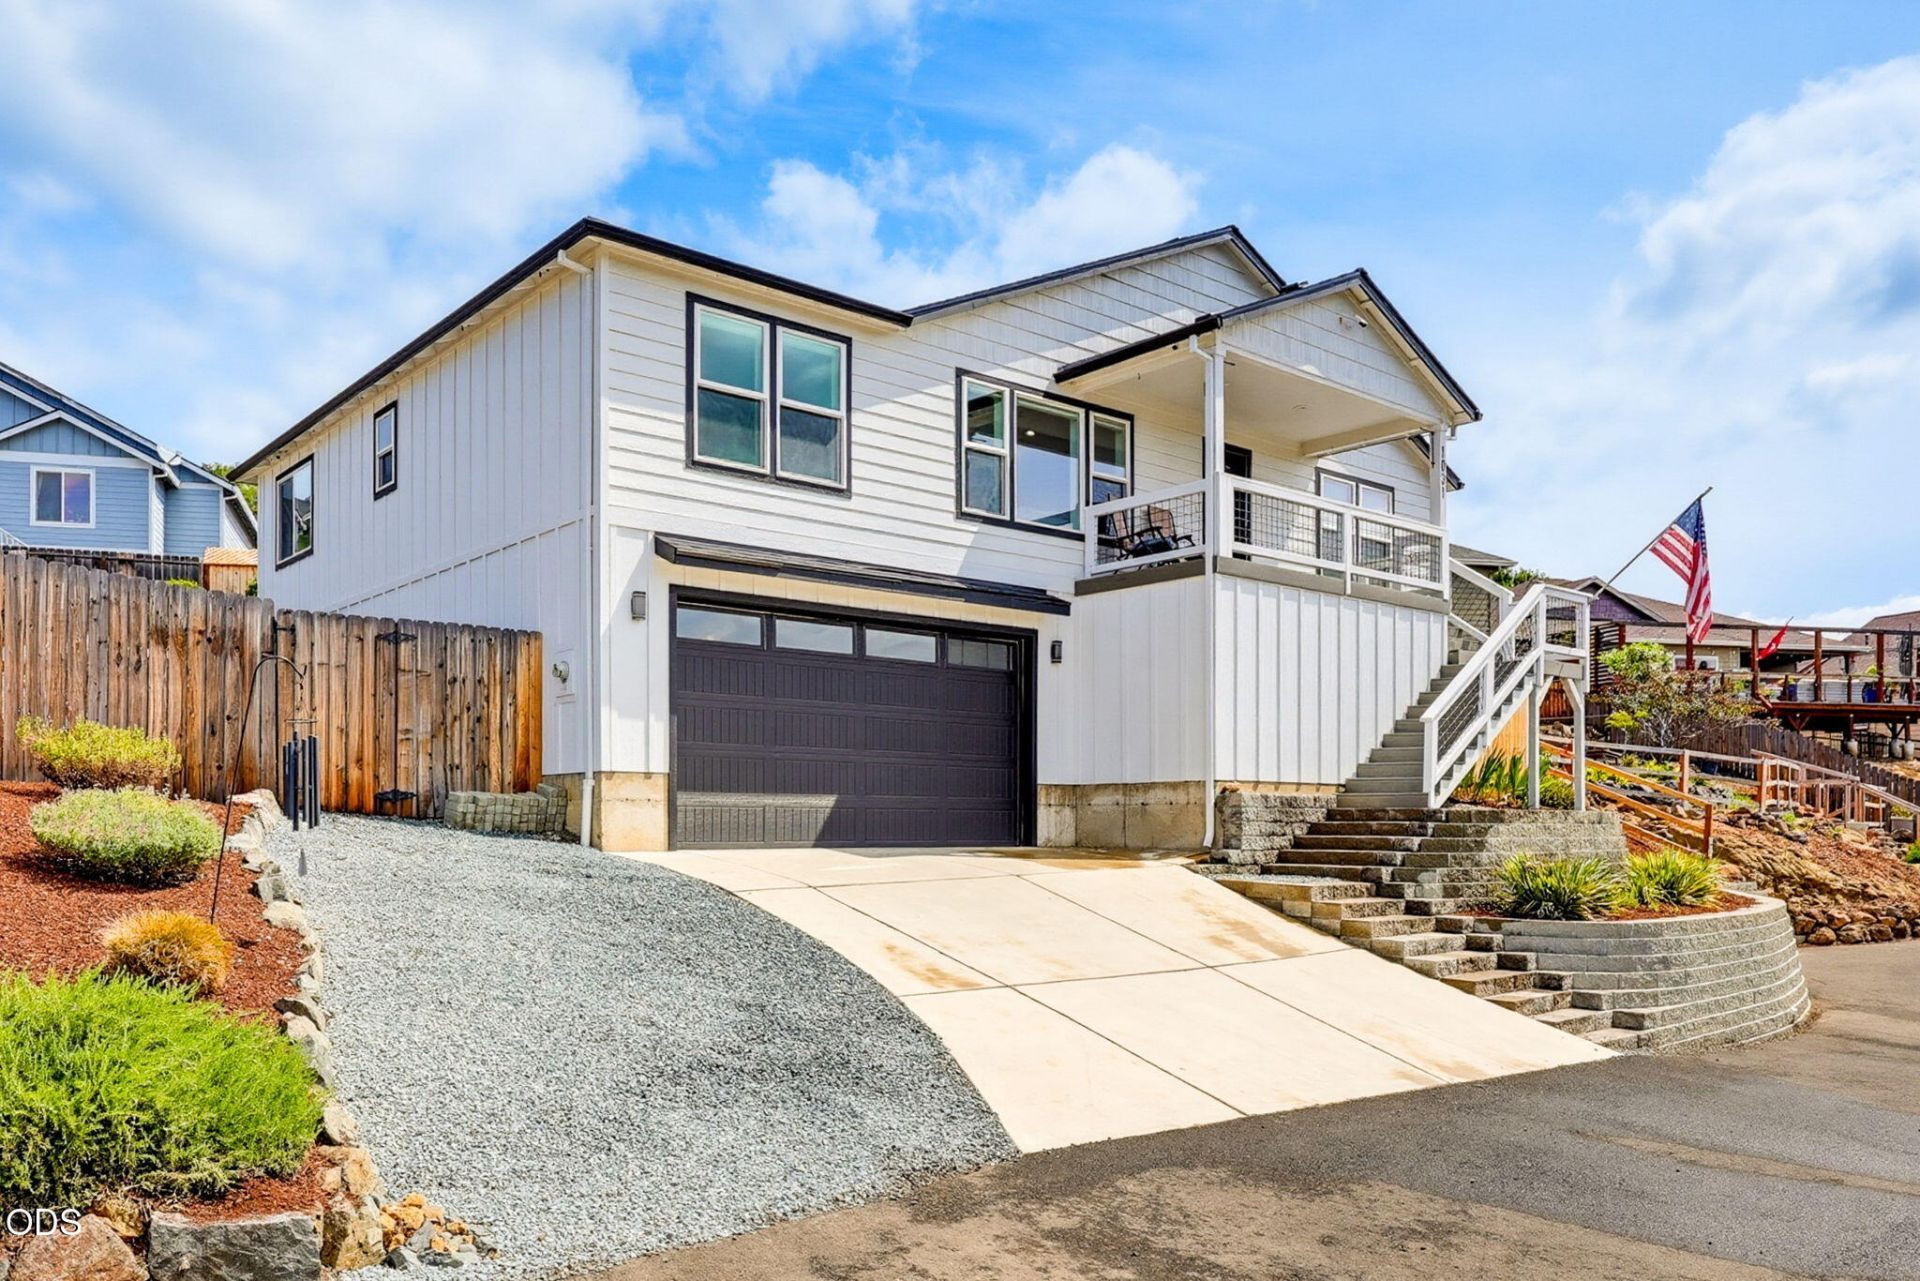
Custom Elegance & Elevated Views. Welcome home to this stunning custom farmhouse-style retreat built by Krebs Homes LLC. Designed to maximize its surroundings, the main living areas are intelligently positioned on one level to capture truly breathtaking views from the expansive covered front deck. The heart of this 1,727 sq ft layout is an open great room with soaring vaulted ceilings and a chef-ready kitchen boasting quartz countertops, custom cabinets, and a walk-in pantry. Enjoy privacy with a smart split-bedroom plan. The primary en suite is a private oasis featuring a vaulted ceiling, a sleek mirrored barn door, a custom tile shower, and a walk-in closet. Bonus flexibility awaits at the base of the stairs with a finished flex space ideal for a home office or hobby room. Complete with a finished 2-car garage and a fully fenced, established landscaped yard, this home is entirely turnkey and beautifully maintained.
Property Features
Property Type: Residential - Single Family
Cooling: Central Air
Fenced: Yes
Garage: 2 car attached
Heating: Forced Air, Natural Gas
Home Style: Craftsman
Lot Size: 0.08 Acres
Roof Type: Composition
Stories: 2.0
Taxes: $3,717
Year Built: 2021
Feature Descriptions
Exterior: Frame
Sewer: Public Sewer
Special View Info: Mountain(s), Neighborhood, Territorial
Local Schools
High School: Eagle Point
Middle School: Eagle Point
Elementary School: Hillside
Listed By / Shown By
Listed By
Agency Name: Keller Williams Realty Southern Oregon
Shown By
Agency Title: Fisher-Nicholson Realty LLC
Agency Phone: 800-460-8124

Estimate Your Payment
Estimated Payment
$ 3,031.15 per month $2,581.69 Principal & Interest $309.75 Property Tax $139.71 Homeowner's Insurance
1031 Ruby Meadows Drive | MLS# 220224639
This single family home located at 1031 Ruby Meadows Drive, Eagle Point, OR 97524 is currently listed for sale with an asking price of $479,000. This property was built in 2021 and has 3 bedrooms and 2 full baths with 1649 sq. ft. Ruby Meadows Drive is located in the Auburn Estates Phase II subdivision. Search Auburn Estates Phase II real estate on www.fnrhomes.com today.