
BEDS4
BATHS2 full 1 partial
SQUARE FEET3,020
MLS#220230579
STATUSActive
PROPERTY TYPEResidential - Single Family
SUBDIVISIONWest Bend Village
Property Description
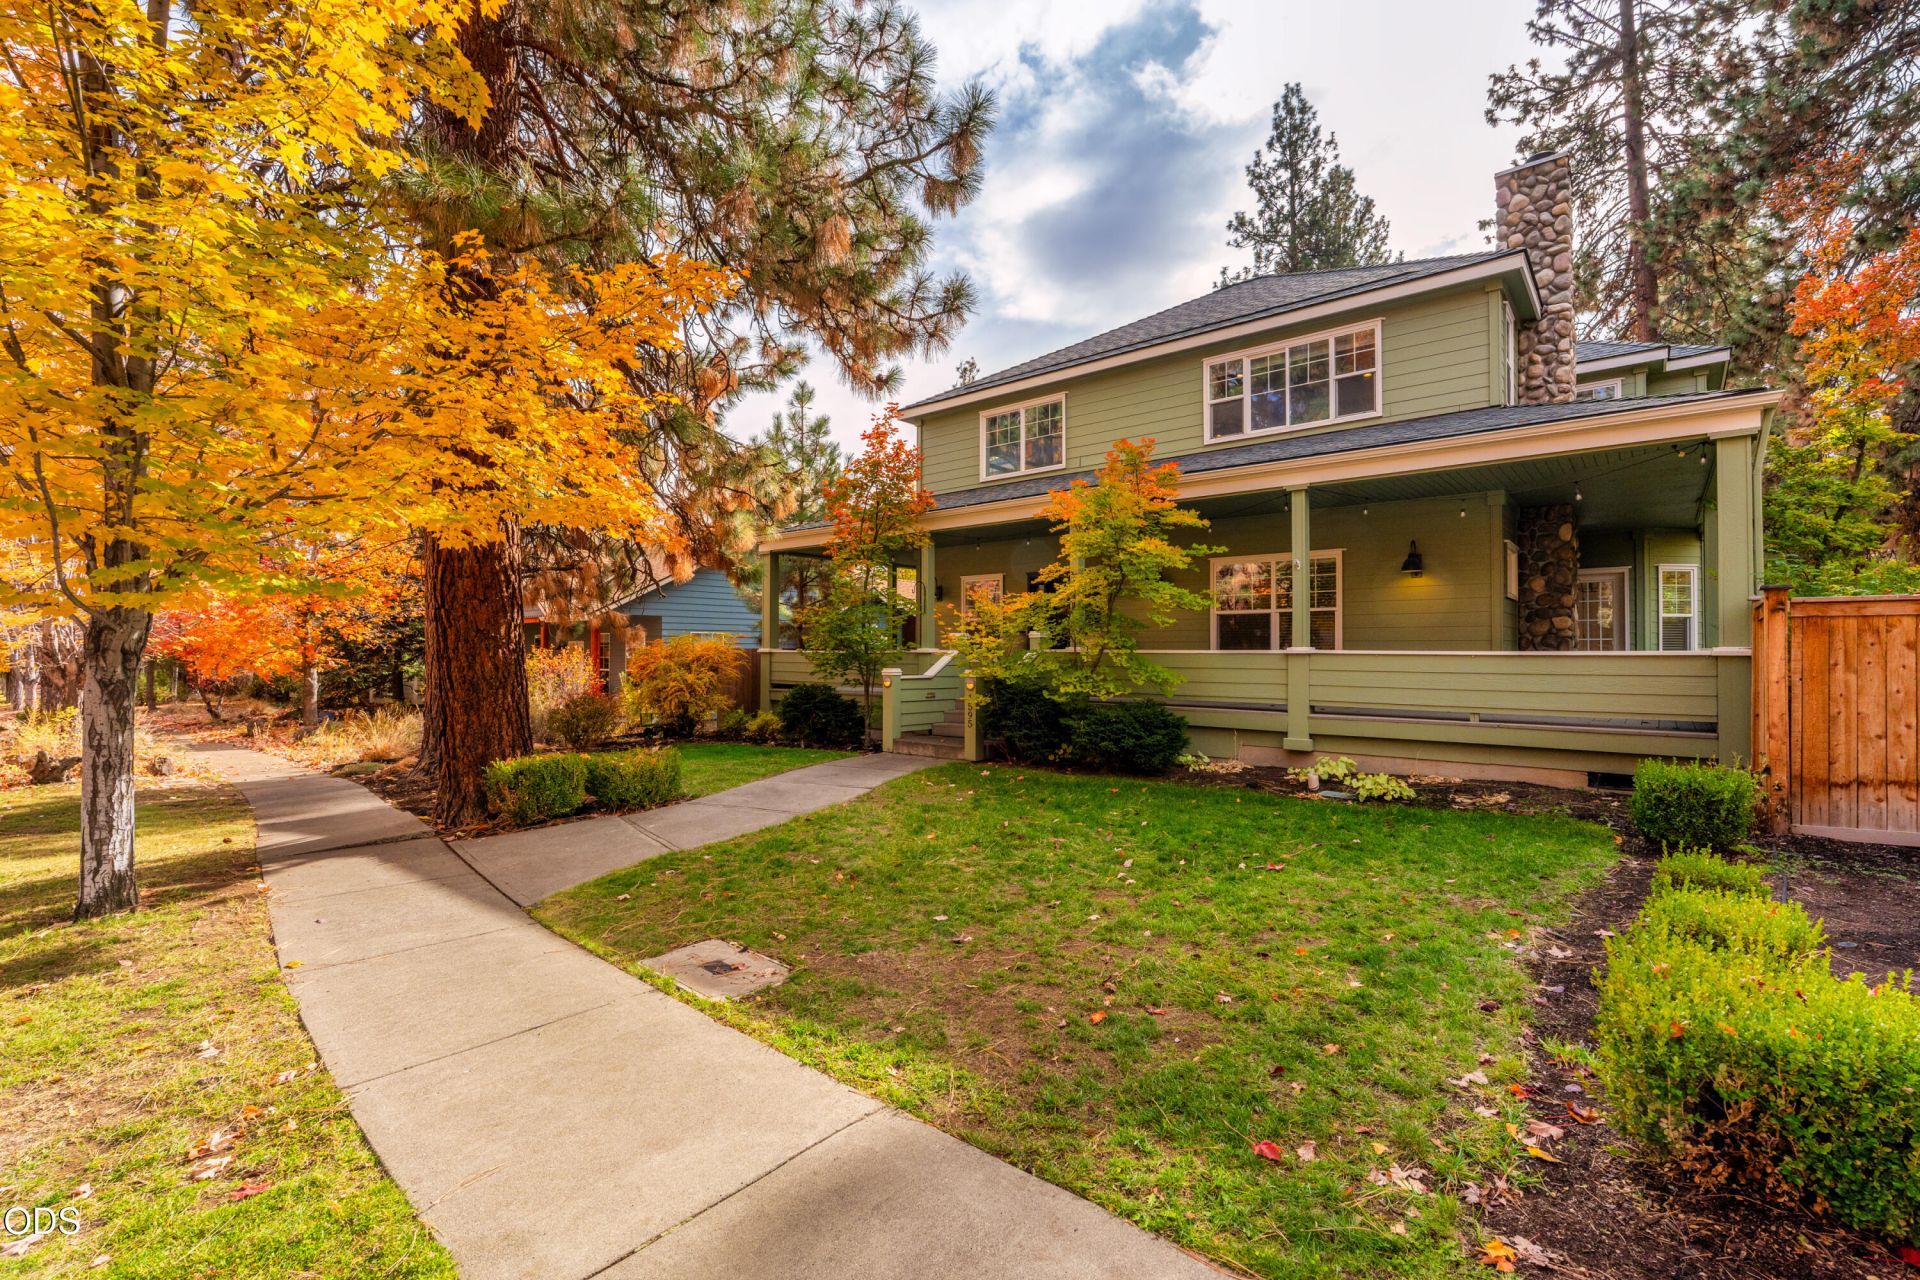
Situated on a beautiful corner lot surrounded by mature trees in one of Bends most charming neighborhoods, this 3,020 sq ft home blends character, comfort, and thoughtful details. Featuring 3 bedrooms, 2.5 baths, 2 offices, and a unique whiskey display room with a Murphy bed for guests. The updated kitchen features a large butcher block island, custom BlueStar range, butlers pantry, and modern finishes. Beautiful hardwood floors add warmth and character throughout the home. Upstairs, a stunning library-inspired bonus room steals the show with built-in bookshelves, rolling ladder, gas fireplace, wet bar, and wine fridge. Among the homes many storage features are a dedicated shoe closet downstairs and a purse closet in the primary suite. Enjoy peaceful mornings on the spacious wraparound porch overlooking picturesque, tree-lined streets. With Overturf Park, the Deschutes River, and plenty of shops and restaurants just a short walk away, this home offers a truly special Bend lifestyle.
Property Features
Property Type: Residential - Single Family
Cooling: Central Air, Heat Pump
Fenced: Yes
Garage: 2 car attached
Heating: Fireplace(s), Forced Air, Heat Pump, Natural Gas
Home Style: Craftsman
Lot Size: 0.17 Acres
Roof Type: Composition
Stories: 2.0
Taxes: $7,525
Year Built: 1996
Feature Descriptions
Exterior: Frame
Sewer: Public Sewer
Special View Info: Neighborhood
Local Schools
High School: Summit
Middle School: Cascade
Elementary School: William E Miller
Listed By / Shown By
Listed By
Agency Name: RE/MAX Key Properties
Shown By
Agency Title: Fisher-Nicholson Realty LLC
Agency Phone: 800-460-8124

Estimate Your Payment
Estimated Payment
$ 7,444.78 per month $6,467.70 Principal & Interest $627.08 Property Tax $350.00 Homeowner's Insurance
1595 NW Davenport Avenue | MLS# 220230579
This single family home located at 1595 NW Davenport Avenue, Bend, OR 97703 is currently listed for sale with an asking price of $1,200,000. This property was built in 1996 and has 4 bedrooms and 2 full and 1 partial baths with 3020 sq. ft. NW Davenport Avenue is located in the West Bend Village subdivision. Search West Bend Village real estate on www.fnrhomes.com today.