
BEDS2
BATHS2 full
SQUARE FEET1,470
MLS#220223259
STATUSPending
PROPERTY TYPEResidential - Single Family
SUBDIVISIONNorth Village At Twin Creeks Phase V The
Property Description
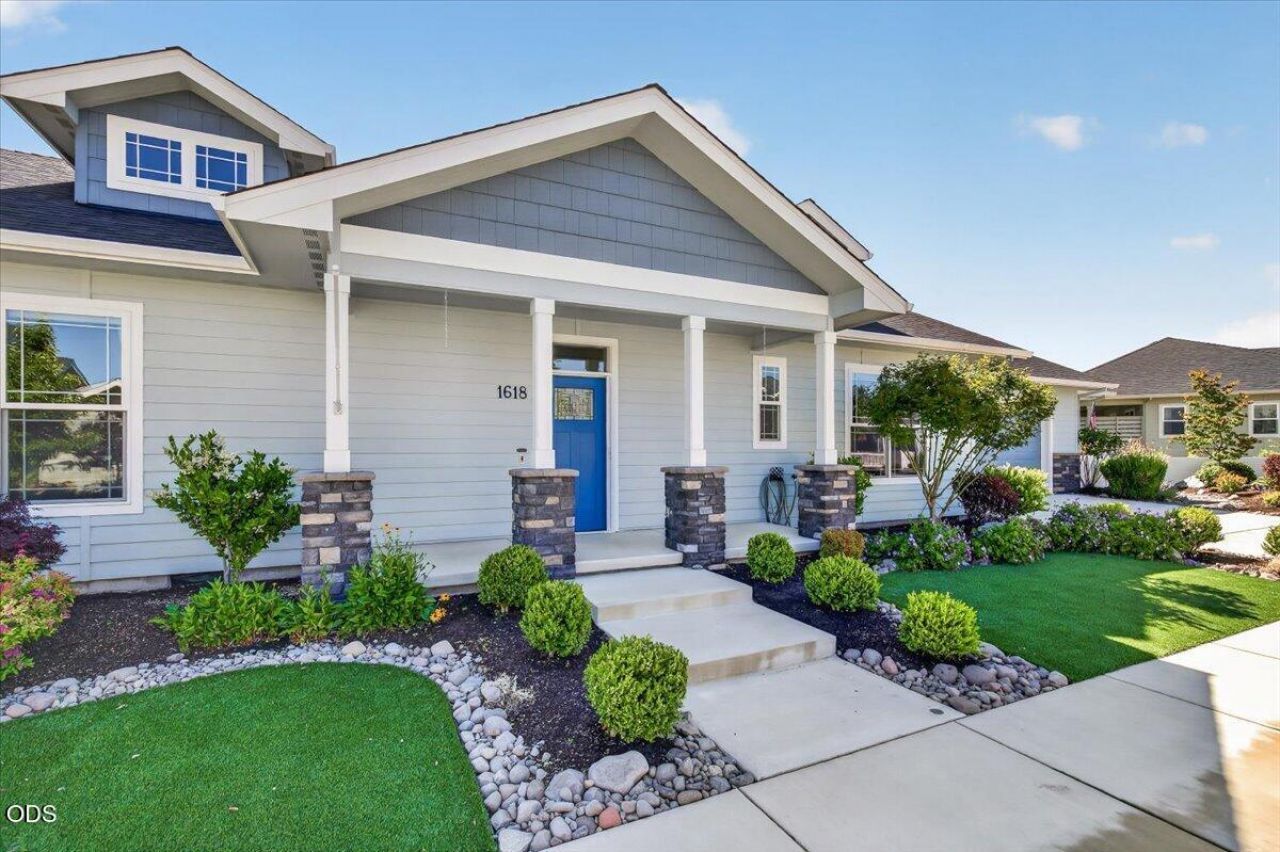
Welcome to Twin Creeks, one of Central Points most sought-after neighborhoods! This bright, cheerful, and beautifully designed single-level home offers 2 bedrooms, 2 bathrooms, and 1,470 square feet of thoughtfully planned living space. Built in 2021, this W.L. Moore Construction home is filled with natural light and features an open-concept layout, LVP flooring, and quality finishes throughout. The spacious kitchen offers a breakfast bar, pantry, and ample cabinetry, making it perfect for both everyday living and entertaining. The split-bedroom design provides privacy and accessible features throughout. Step outside to enjoy the covered patio and beautifully landscaped backyard, while the oversized garage with dedicated shop space (8x18 area) provides room for hobbies, projects, and storage. Bright, inviting, and move-in ready, this home offers the perfect blend of comfort, convenience, and modern living in the heart of Central Point.
Property Features
Property Type: Residential - Single Family
Cooling: Central Air, ENERGY STAR Qualified Equipment
Fenced: Yes
Garage: 2 car attached
Heating: Forced Air, Natural Gas
Home Style: Craftsman
Lot Size: 0.16 Acres
Roof Type: Composition
Stories: 1.0
Taxes: $5,291
Year Built: 2021
Feature Descriptions
Exterior: Frame
Sewer: Public Sewer
Special View Info: Neighborhood
Local Schools
High School: Crater
Middle School: Scenic
Elementary School: Mae Richardson
Listed By / Shown By
Listed By
Agency Name: eXp Realty, LLC
Shown By
Agency Title: Fisher-Nicholson Realty LLC
Agency Phone: 800-460-8124

Estimate Your Payment
Estimated Payment
$ 3,196.40 per month $2,614.03 Principal & Interest $440.92 Property Tax $141.46 Homeowner's Insurance
1618 River Run Street | MLS# 220223259
This single family home located at 1618 River Run Street, Central Point, OR 97502 is currently listed for sale with an asking price of $485,000. This property was built in 2021 and has 2 bedrooms and 2 full baths with 1470 sq. ft. River Run Street is located in the North Village At Twin Creeks Phase V The subdivision. Search North Village At Twin Creeks Phase V The real estate on www.fnrhomes.com today.