
BEDS3
BATHS2 full
SQUARE FEET1,654
MLS#220228658
STATUSActive
PROPERTY TYPEResidential - Single Family
SUBDIVISIONIdlewild Subdivision
Property Description
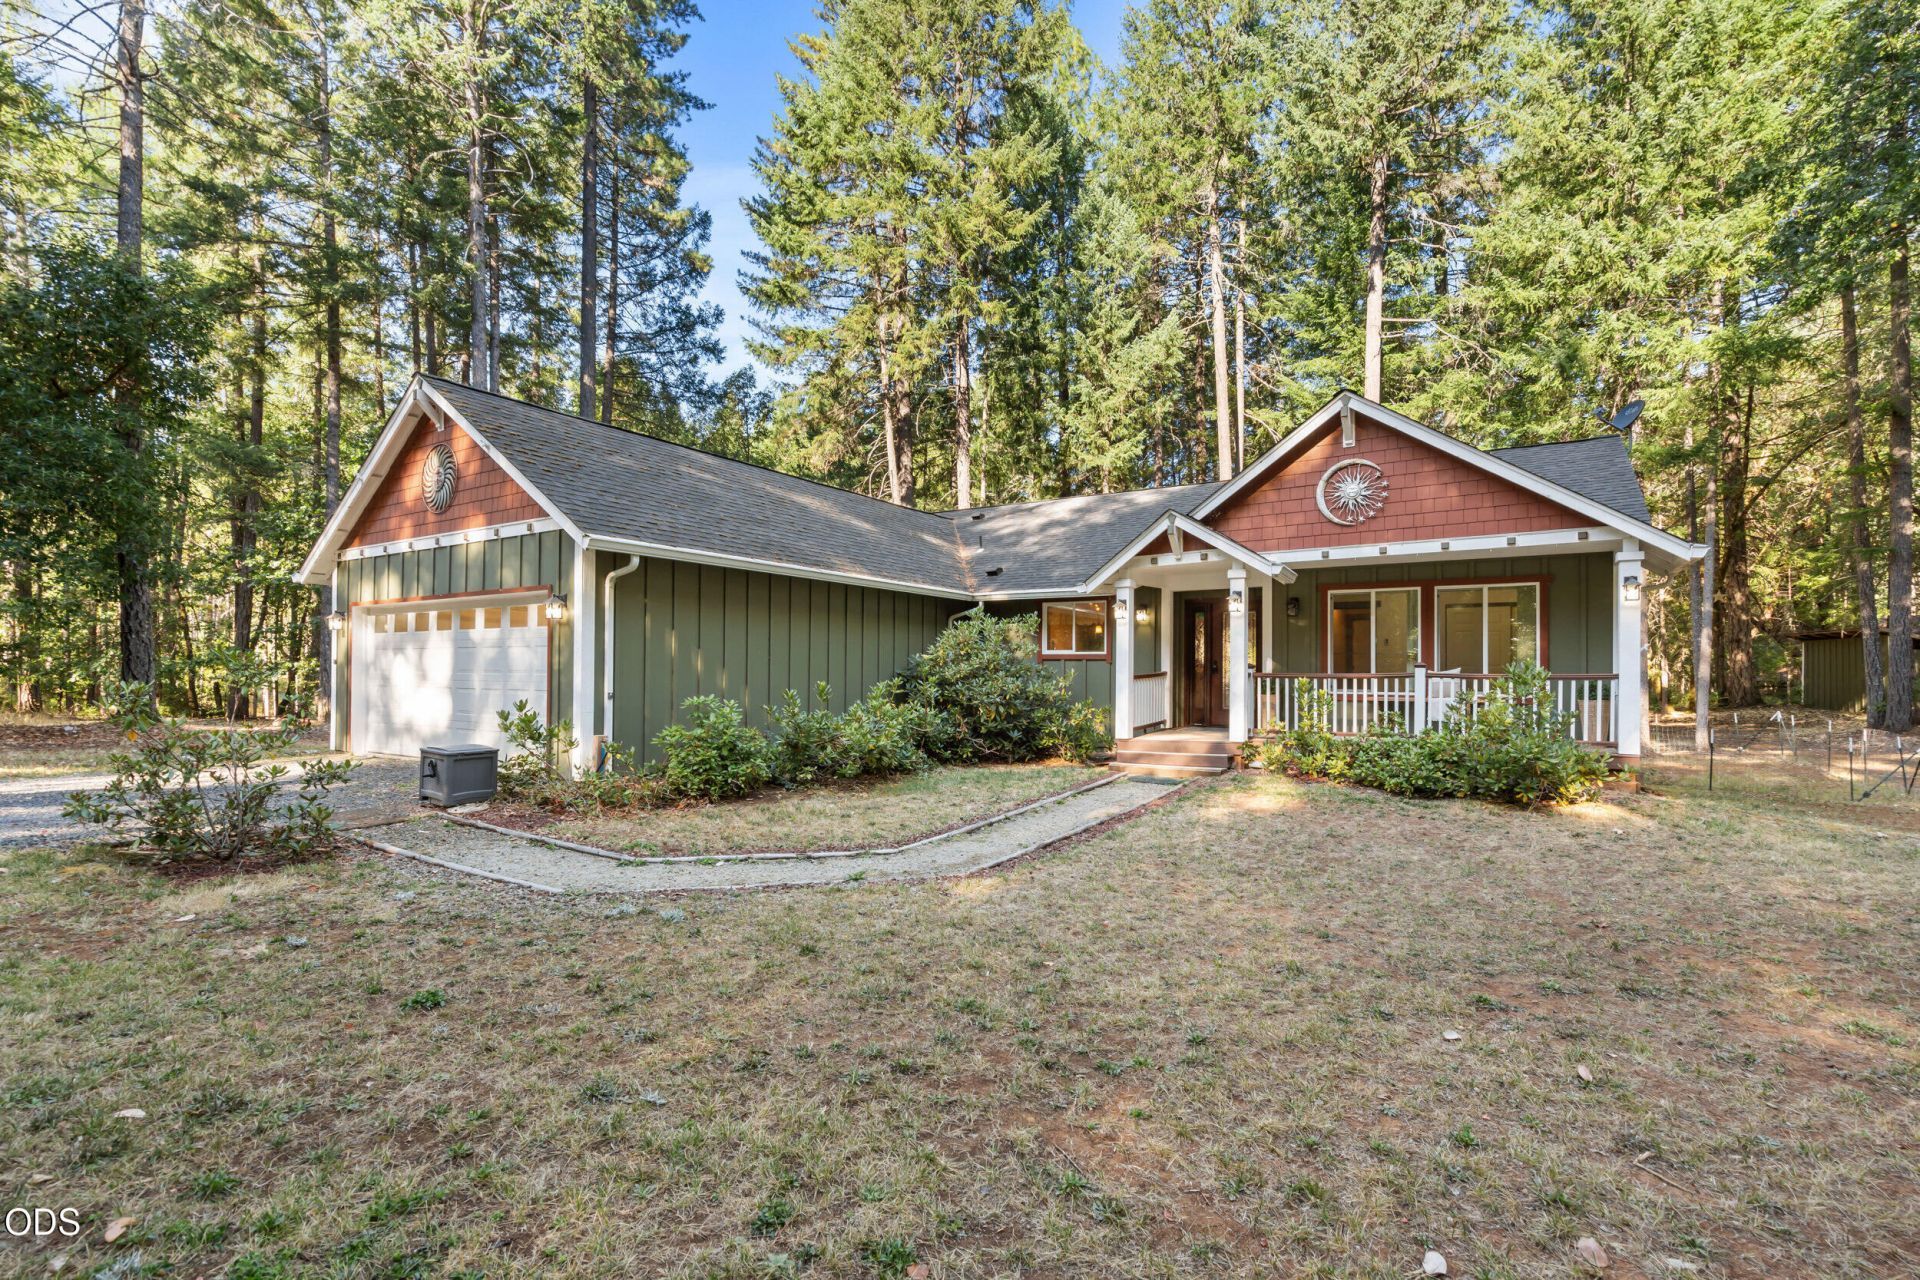
This 3-bedroom, 2-bathroom, 1,654 sq. ft. home sits on 5.03 acres at the end of a quiet cul-de-sac. The interior features an open-concept, split-living floor plan centered around a cozy fireplace and a kitchen with a large island and barstool seating. The primary suite includes a spacious walk-in closet and a custom stone shower equipped with a steam sauna and dual shower heads. Outside, a rear slider leads to a large composite deck with a dedicated hot tub space and working hot tub, overlooking a fully fenced backyard. A major highlight is the 1,000+ sq. ft. detached shop outfitted with power and a concrete floor. Additional amenities include in-ground front and back sprinklers, a dedicated walled-in storage room in the garage for food or holiday items, and all appliances, including the washer and dryer.
Property Features
Property Type: Residential - Single Family
Cooling: Wall/Window Unit(s)
Garage: 2
Heating: Fireplace(s), Wood
Home Style: Ranch
Lot Size: 5.03 Acres
Roof Type: Composition
Stories: 1.0
Taxes: $2,540
Year Built: 2012
Feature Descriptions
Exterior: Frame
Hot Tub: Yes
Sewer: Septic Tank
Special View Info: Forest
Local Schools
High School: Illinois Valley
Middle School: Lorna Byrne
Elementary School: Evergreen
Listed By / Shown By
Listed By
Agency Name: Kendon Leet Real Estate Inc
Shown By
Agency Title: Fisher-Nicholson Realty LLC
Agency Phone: 800-460-8124

Estimate Your Payment
Estimated Payment
$ 3,273.95 per month $2,905.07 Principal & Interest $211.67 Property Tax $157.21 Homeowner's Insurance
200 Harlow Way | MLS# 220228658
This single family home located at 200 Harlow Way, Cave Junction, OR 97523 is currently listed for sale with an asking price of $539,000. This property was built in 2012 and has 3 bedrooms and 2 full baths with 1654 sq. ft. Harlow Way is located in the Idlewild Subdivision subdivision. Search Idlewild Subdivision real estate on www.fnrhomes.com today.