
BEDS3
BATHS1 full
SQUARE FEET1,130
MLS#220228471
STATUSActive
PROPERTY TYPEResidential - Single Family
SUBDIVISIONCascade Village Unit No 3
Property Description
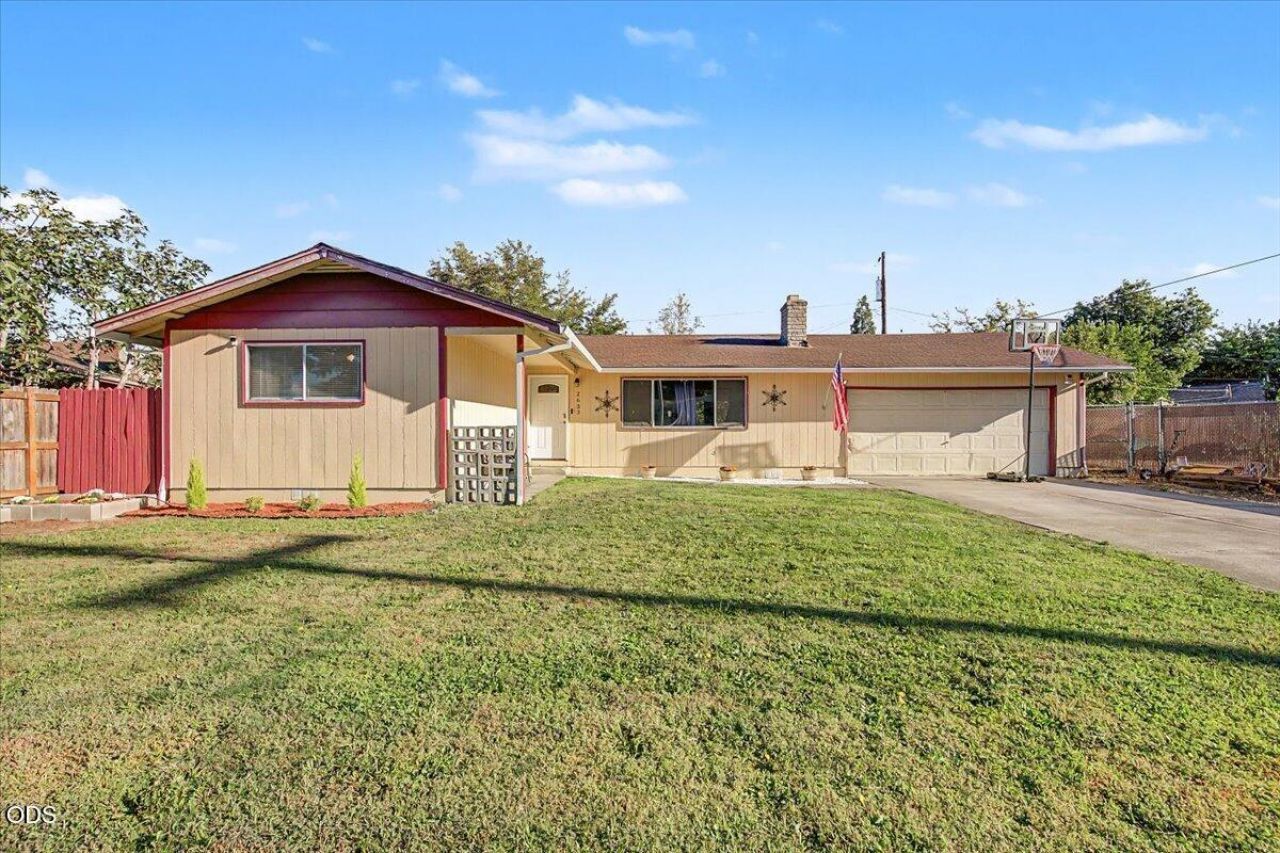
Charming 3-bedroom, 1-bathroom single-family home in White City featuring 1,130 square feet of functional living space. Built in 1973, this home sits on a spacious6969-square-foot lot, offering an expansive backyard perfect for outdoor living and entertainment. Owners have recently installed a new a/c, new furnace, and updated the kitchen and bathroom. Great opportunity for first-time buyers or savvy investors looking for an affordable property with excellent potential. Convenient access to local amenities makes this a must-see!
Property Features
Property Type: Residential - Single Family
Cooling: Central Air
Garage: 1 car attached
Heating: Forced Air, Natural Gas
Home Style: Traditional
Lot Size: 0.16 Acres
Roof Type: Composition
Stories: 1.0
Taxes: $2,047
Year Built: 1973
Feature Descriptions
Exterior: Frame
Sewer: Public Sewer
Local Schools
High School: Eagle Point
Middle School: White Mountain
Elementary School: Table Rock
Listed By / Shown By
Listed By
Agency Name: John L. Scott Medford
Shown By
Agency Title: Fisher-Nicholson Realty LLC
Agency Phone: 800-460-8124

Estimate Your Payment
Estimated Payment
$ 2,045.45 per month $1,778.62 Principal & Interest $170.58 Property Tax $96.25 Homeowner's Insurance
2633 Fenton Street | MLS# 220228471
This single family home located at 2633 Fenton Street, White City, OR 97503 is currently listed for sale with an asking price of $330,000. This property was built in 1973 and has 3 bedrooms and 1 full baths with 1130 sq. ft. Fenton Street is located in the Cascade Village Unit No 3 subdivision. Search Cascade Village Unit No 3 real estate on www.fnrhomes.com today.