
BEDS3
BATHS2 full
SQUARE FEET1,989
MLS#220229593
STATUSActive
PROPERTY TYPEResidential - Single Family
SUBDIVISIONRivers Edge Village
Property Description
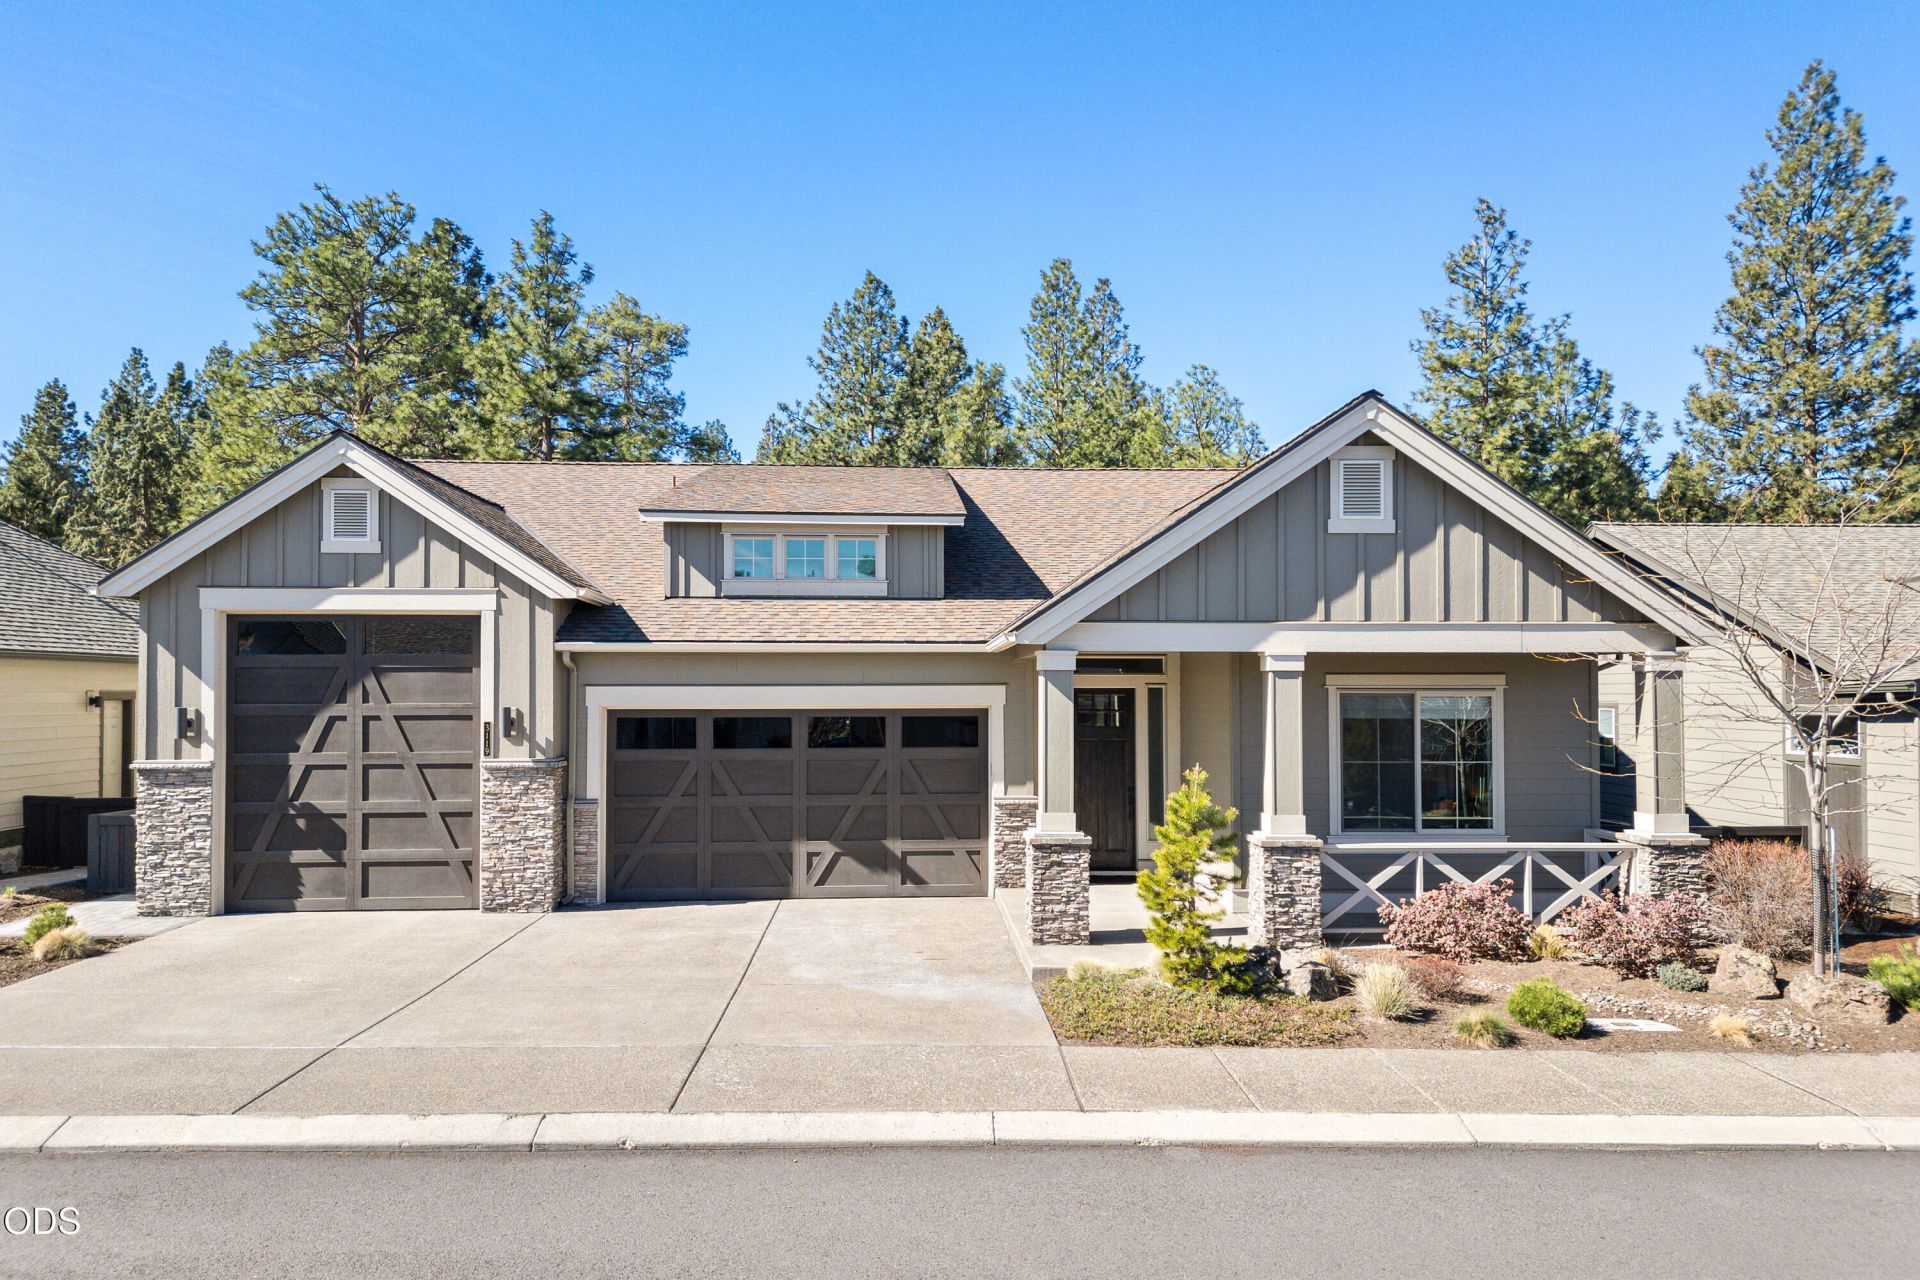
Built by Pahlisch Homes in 2019, this single-level craftsman sits in a quiet corner of Rivers Edge with peaceful golf course views and a split floor plan. Wide-plank wood floors run through the open great room, anchored by a stacked-stone gas fireplace with built-ins and transom-topped sliders. The kitchen features a large dark-stained island, quartz counters, white shaker cabinetry, tile backsplash, gas cooktop, wall oven, and walk-in pantry. The covered patio, with tongue-and-groove ceiling and fan, is an easy spot for morning coffee or winding down after a day on the trail. The primary suite offers a soaking tub, large tiled shower, dual vanities, and walk-in closet, with two guest rooms on the opposite side of the home. New carpet and great storage throughout. The real bonus is the garage: a two-car bay plus a 38-foot-deep RV bay with a 12 door, room for a Sprinter van, trailer, bikes, boards, and boats. Just bring your gear.
Property Features
Property Type: Residential - Single Family
Cooling: Central Air
Garage: 3 car attached
Heating: Forced Air, Natural Gas
Home Style: Craftsman, Northwest
Lot Size: 0.14 Acres
Roof Type: Composition
Stories: 1.0
Taxes: $7,191
Year Built: 2019
Feature Descriptions
Exterior: Frame
Sewer: Public Sewer
Special View Info: Golf Course, Territorial
Local Schools
High School: Summit
Middle School: Pacific Crest
Elementary School: North Starentary
Listed By / Shown By
Listed By
Agency Name: Harcourts The Garner Group Real Estate
Shown By
Agency Title: Fisher-Nicholson Realty LLC
Agency Phone: 800-460-8124

Estimate Your Payment
Estimated Payment
$ 6,564.17 per month $5,658.70 Principal & Interest $599.25 Property Tax $306.22 Homeowner's Insurance
3119 NW Hidden Ridge Drive | MLS# 220229593
This single family home located at 3119 NW Hidden Ridge Drive, Bend, OR 97703 is currently listed for sale with an asking price of $1,049,900. This property was built in 2019 and has 3 bedrooms and 2 full baths with 1989 sq. ft. NW Hidden Ridge Drive is located in the Rivers Edge Village subdivision. Search Rivers Edge Village real estate on www.fnrhomes.com today.