
BEDS4
BATHS3 full 1 partial
SQUARE FEET2,916
MLS#220223041
STATUSPending
PROPERTY TYPEResidential - Single Family
SUBDIVISIONDiscovery West Phase 5
Property Description
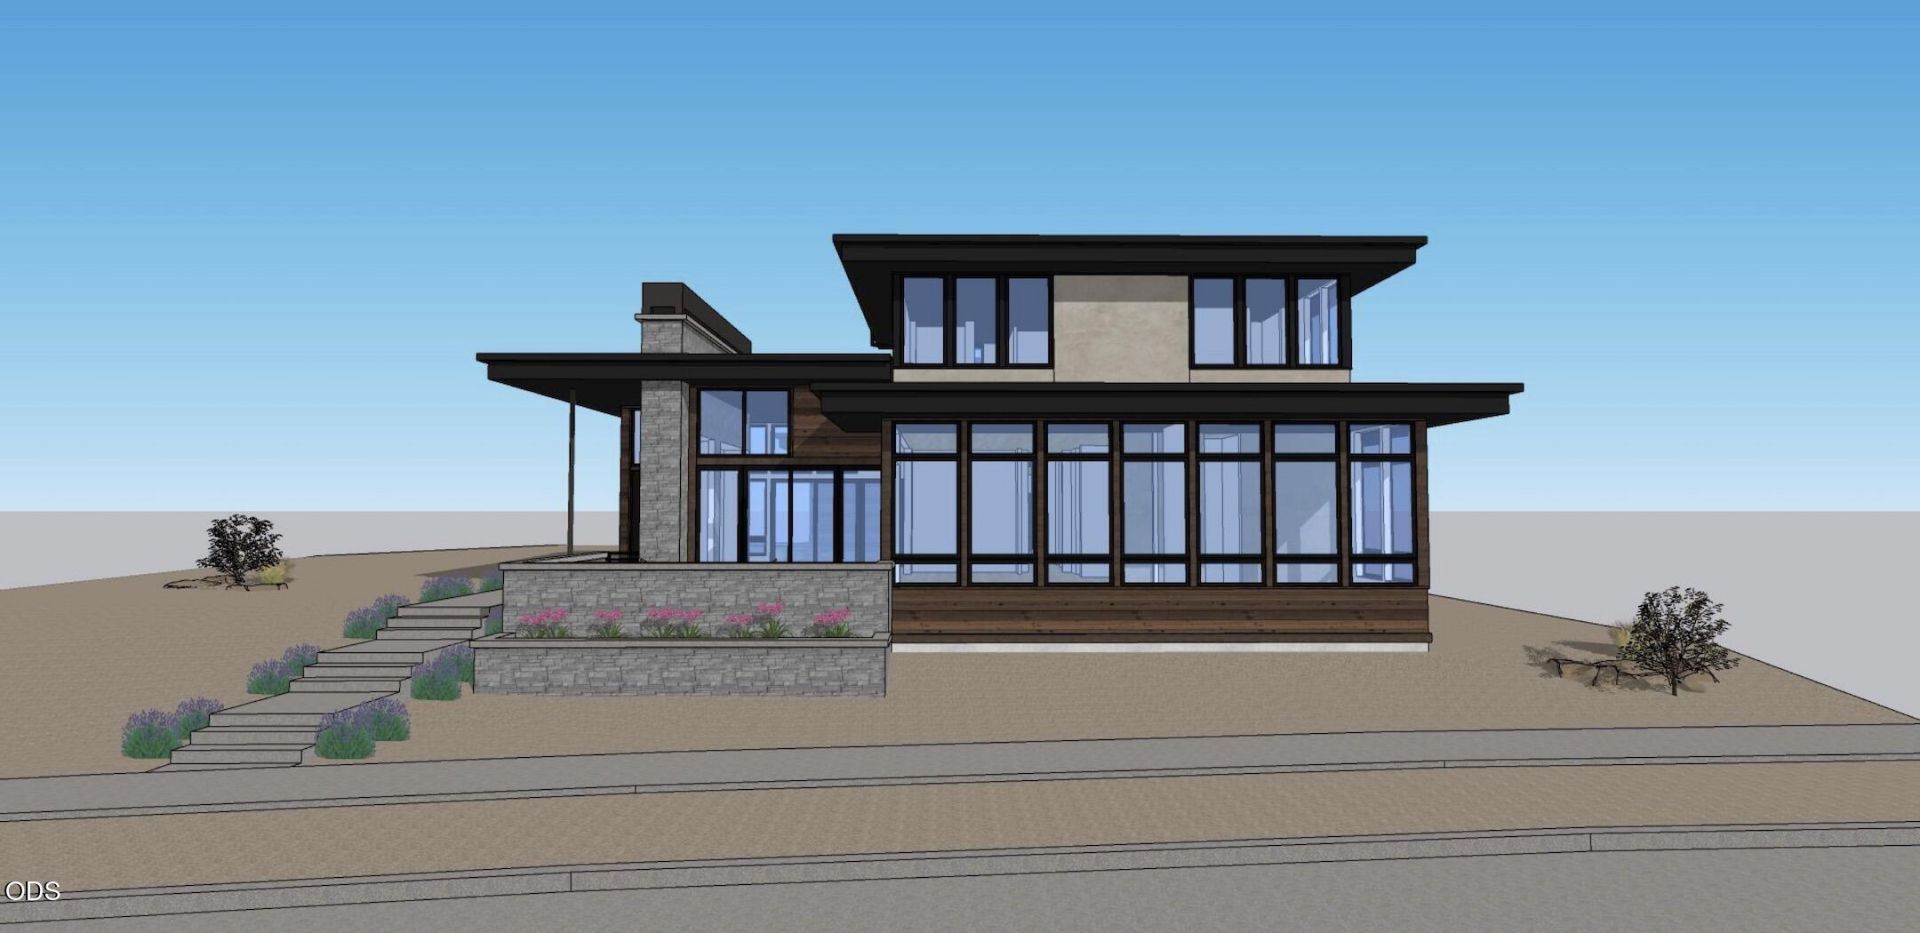
With abundant windows and clean architectural lines, this contemporary home in Discovery West is beautifully designed to provide light-filled spaces for relaxing and entertaining. A gas fireplace anchors the airy great room, and a dining area connects to an open kitchen with a large center island, custom cabinetry and quartz counters. A home office and primary suite - with spa-like features including radiant-heat floors, soaking tub and tile shower - round out the main floor plan. Upstairs, there is a bonus space, 2 bedrooms and a full bath. With their own private entry, the separate living quarters have a full kitchen, bedroom and full bath, offering opportunities for multi-generational living or rental income. PV solar and energy efficient construction contribute to this homes 10-out-of-10 energy score, dramatically reducing utility bills. An expansive 3-car garage has a Tesla battery wall, ample room to store outdoor gear and a third bay with an 11 door for your adventure vehicle.
Property Features
Property Type: Residential - Single Family
Cooling: Ductless, Central Air, Heat Pump, Zoned
Fenced: Yes
Garage: 3 car attached
Heating: Electric, Forced Air, Heat Pump, Natural Gas, Zoned
Home Style: Contemporary, Northwest
Lot Size: 0.21 Acres
Roof Type: Metal
Stories: 2.0
Taxes: $2,806
Year Built: 2025
Feature Descriptions
Exterior: Frame
Sewer: Public Sewer
Special View Info: Neighborhood, Territorial
Local Schools
High School: Summit
Middle School: Pacific Crest
Elementary School: William E Miller
Listed By / Shown By
Listed By
Agency Name: Duke Warner Realty ERA Powered
Shown By
Agency Title: Fisher-Nicholson Realty LLC
Agency Phone: 800-460-8124

Estimate Your Payment
Estimated Payment
$ 13,840.82 per month $12,908.45 Principal & Interest $233.83 Property Tax $698.54 Homeowner's Insurance
3226 NW Strickland Way | MLS# 220223041
This single family home located at 3226 NW Strickland Way, Bend, OR 97703 is currently listed for sale with an asking price of $2,395,000. This property was built in 2025 and has 4 bedrooms and 3 full and 1 partial baths with 2916 sq. ft. NW Strickland Way is located in the Discovery West Phase 5 subdivision. Search Discovery West Phase 5 real estate on www.fnrhomes.com today.