
BEDS4
BATHS3 full
SQUARE FEET2,117
MLS#220226060
STATUSActive
PROPERTY TYPEResidential - Single Family
SUBDIVISIONForked Horn Butte
Property Description
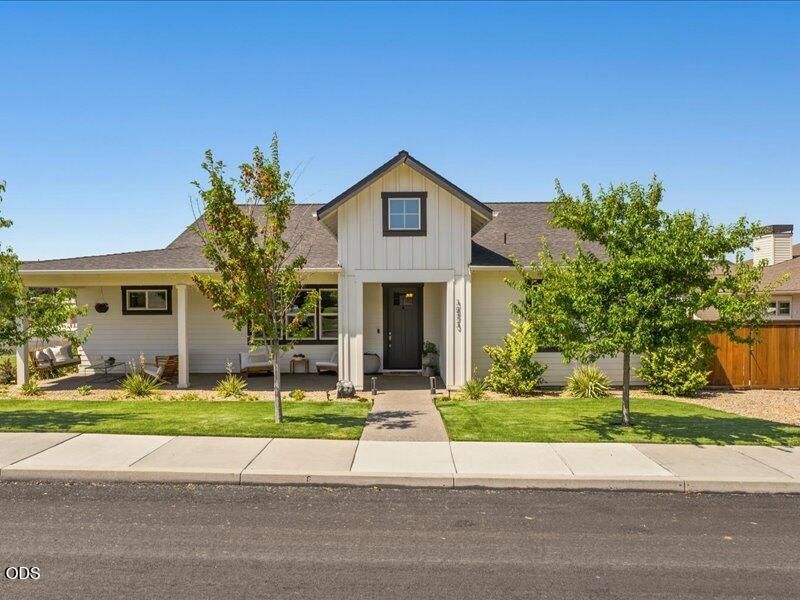
Presenting a versatile corner-lot property offering exceptional flexibility for modern living. The single-level main residence encompasses 2,117 square feet, showcasing an open-concept floor plan with a great room defined by soaring vaulted ceilings, abundant windows, a built-in entertainment center, and durable laminate flooring. The kitchen impresses with slab quartz countertops, stainless appliances, and a gas range. Two guest rooms, a full bath, and a dedicated office or fourth bedroom accommodate diverse needs, while a utility room with cabinetry, pantry, and generous storage adds practicality.An attached 712-square-foot accessory dwelling with private access provides open living spaces and a bedroom, ideal for multi-generational arrangements or rental income. Enjoy front and back covered patios, low-maintenance landscaping, two graveled recreational-vehicle parking areas, and a two-car garage.
Property Features
Property Type: Residential - Single Family
Cooling: Central Air, Heat Pump
Fenced: Yes
Garage: 2 car attached
Heating: Forced Air, Heat Pump, Natural Gas
Home Style: Craftsman, Northwest
Lot Size: 0.26 Acres
Roof Type: Composition
Stories: 1.0
Taxes: $6,893
Year Built: 2019
Feature Descriptions
Exterior: Frame
Security: yes
Sewer: Public Sewer
Special View Info: Neighborhood
Local Schools
High School: Ridgeview
Middle School: Obsidian
Elementary School: Sage
Listed By / Shown By
Listed By
Agency Name: Eagle Crest Properties Inc
Shown By
Agency Title: Fisher-Nicholson Realty LLC
Agency Phone: 800-460-8124

Estimate Your Payment
Estimated Payment
$ 6,812.61 per month $5,917.94 Principal & Interest $574.42 Property Tax $320.25 Homeowner's Insurance
3573 SW 47th Street | MLS# 220226060
This single family home located at 3573 SW 47th Street, Redmond, OR 97756 is currently listed for sale with an asking price of $1,098,000. This property was built in 2019 and has 4 bedrooms and 3 full baths with 2117 sq. ft. SW 47th Street is located in the Forked Horn Butte subdivision. Search Forked Horn Butte real estate on www.fnrhomes.com today.