
BEDS3
BATHS2 full 1 partial
SQUARE FEET2,205
MLS#220228105
STATUSActive
PROPERTY TYPEResidential - Single Family
SUBDIVISIONOwen Ridge
Property Description
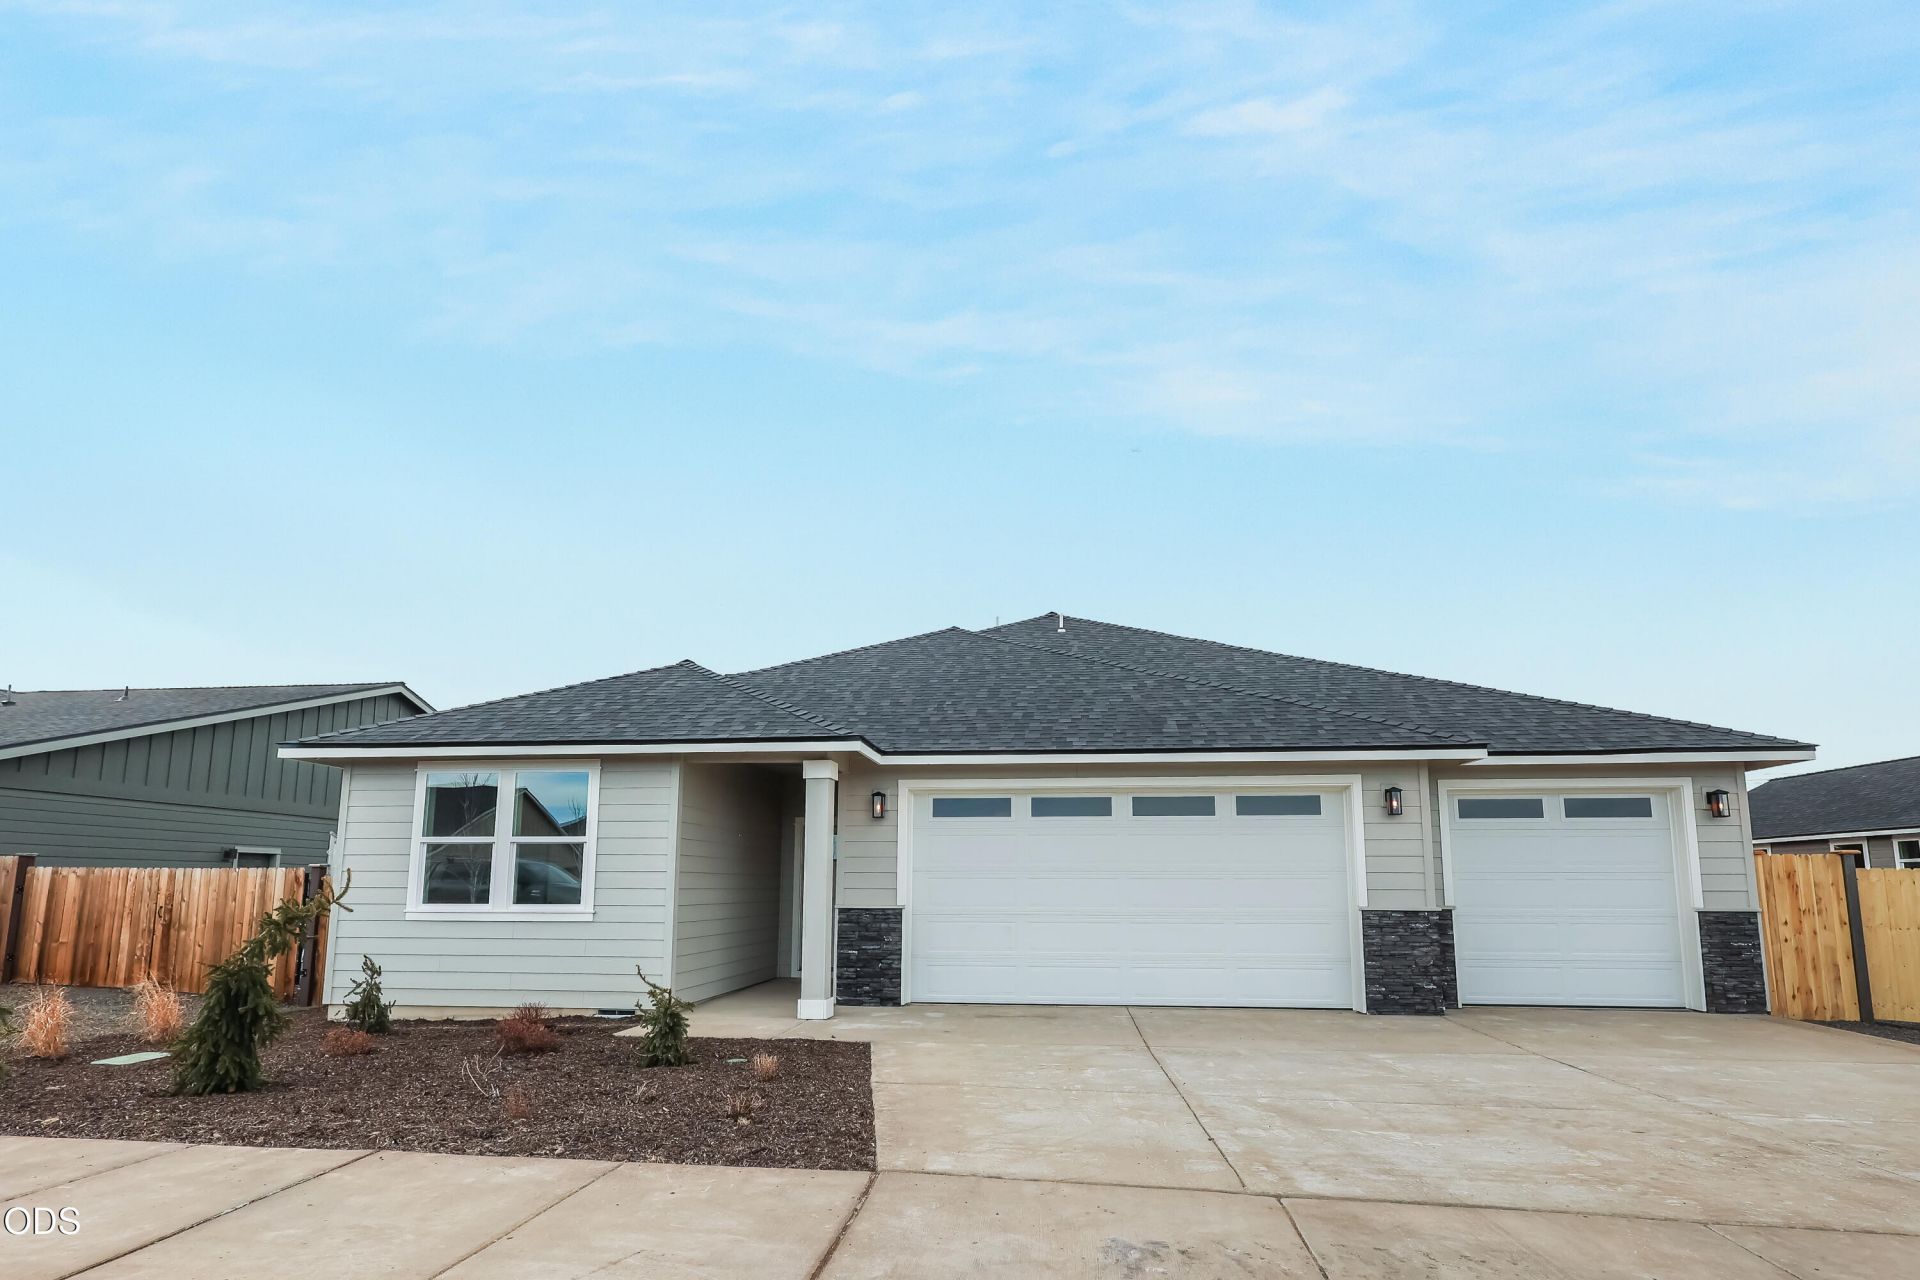
Under construction - est. completion early October (photos of home w/ similar floorplan). Lot 52 features mtn views, 3 car garage + approx. 14 sideyard for RV/boat/toys. The Hamilton is an open floorplan featuring 3 bdrms + office/den, 2 1/2 bathrooms, access to covered back patio via great room. Upgraded finishes include quartz counters, A/C, tankless water heater. Primary bdrm features box vault ceiling, backyard patio access, XL walk-in closet, en-suite bathroom w/ double vanity, tile shower & enclosed toilet. Kitchen complete w/ SS appliances, soft-close cabinets, full-height tile backsplash opening to dining room & great room w/ decorative gas fireplace. Laundry / utility room w/ sink. Landscaped & fenced. Owen Ridge is a new SW Redmond neighborhood within blocks of coffee shops, gelato, brewery restaurant, schools & short distance to golf, airport, & shopping. *Floorplan subject to change. Listing Agent related to Seller. Pro photos coming soon. See directions - new addres
Property Features
Property Type: Residential - Single Family
Cooling: Central Air, ENERGY STAR Qualified Equipment
Fenced: Yes
Garage: 3 car attached
Heating: Fireplace(s), ENERGY STAR Qualified Equipment, Force
Home Style: Northwest
Lot Size: 0.22 Acres
Roof Type: Composition
Stories: 1.0
Taxes: $0
Year Built: 2026
Feature Descriptions
Exterior: Frame
Sewer: Public Sewer
Special View Info: Mountain(s), Neighborhood
Local Schools
High School: Ridgeview
Middle School: Obsidian
Elementary School: Sage
Listed By / Shown By
Listed By
Agency Name: Keller Williams Realty Central Oregon
Shown By
Agency Title: Fisher-Nicholson Realty LLC
Agency Phone: 800-460-8124

Estimate Your Payment
Estimated Payment
$ 4,260.49 per month $4,041.77 Principal & Interest $0.00 Property Tax (data not provided by mls) $218.72 Homeowner's Insurance
3909 SW Antelope Way, Unit Lot 52 | MLS# 220228105
This single family home located at 3909 SW Antelope Way, Unit Lot 52, Redmond, OR 97756 is currently listed for sale with an asking price of $749,900. This property was built in 2026 and has 3 bedrooms and 2 full and 1 partial baths with 2205 sq. ft. SW Antelope Way, Unit Lot 52 is located in the Owen Ridge subdivision. Search Owen Ridge real estate on www.fnrhomes.com today.