
BEDS3
BATHS2 full 1 partial
SQUARE FEET2,241
MLS#220230369
STATUSActive
PROPERTY TYPEResidential - Single Family
SUBDIVISIONBlossom View Estates Subdivision
Property Description
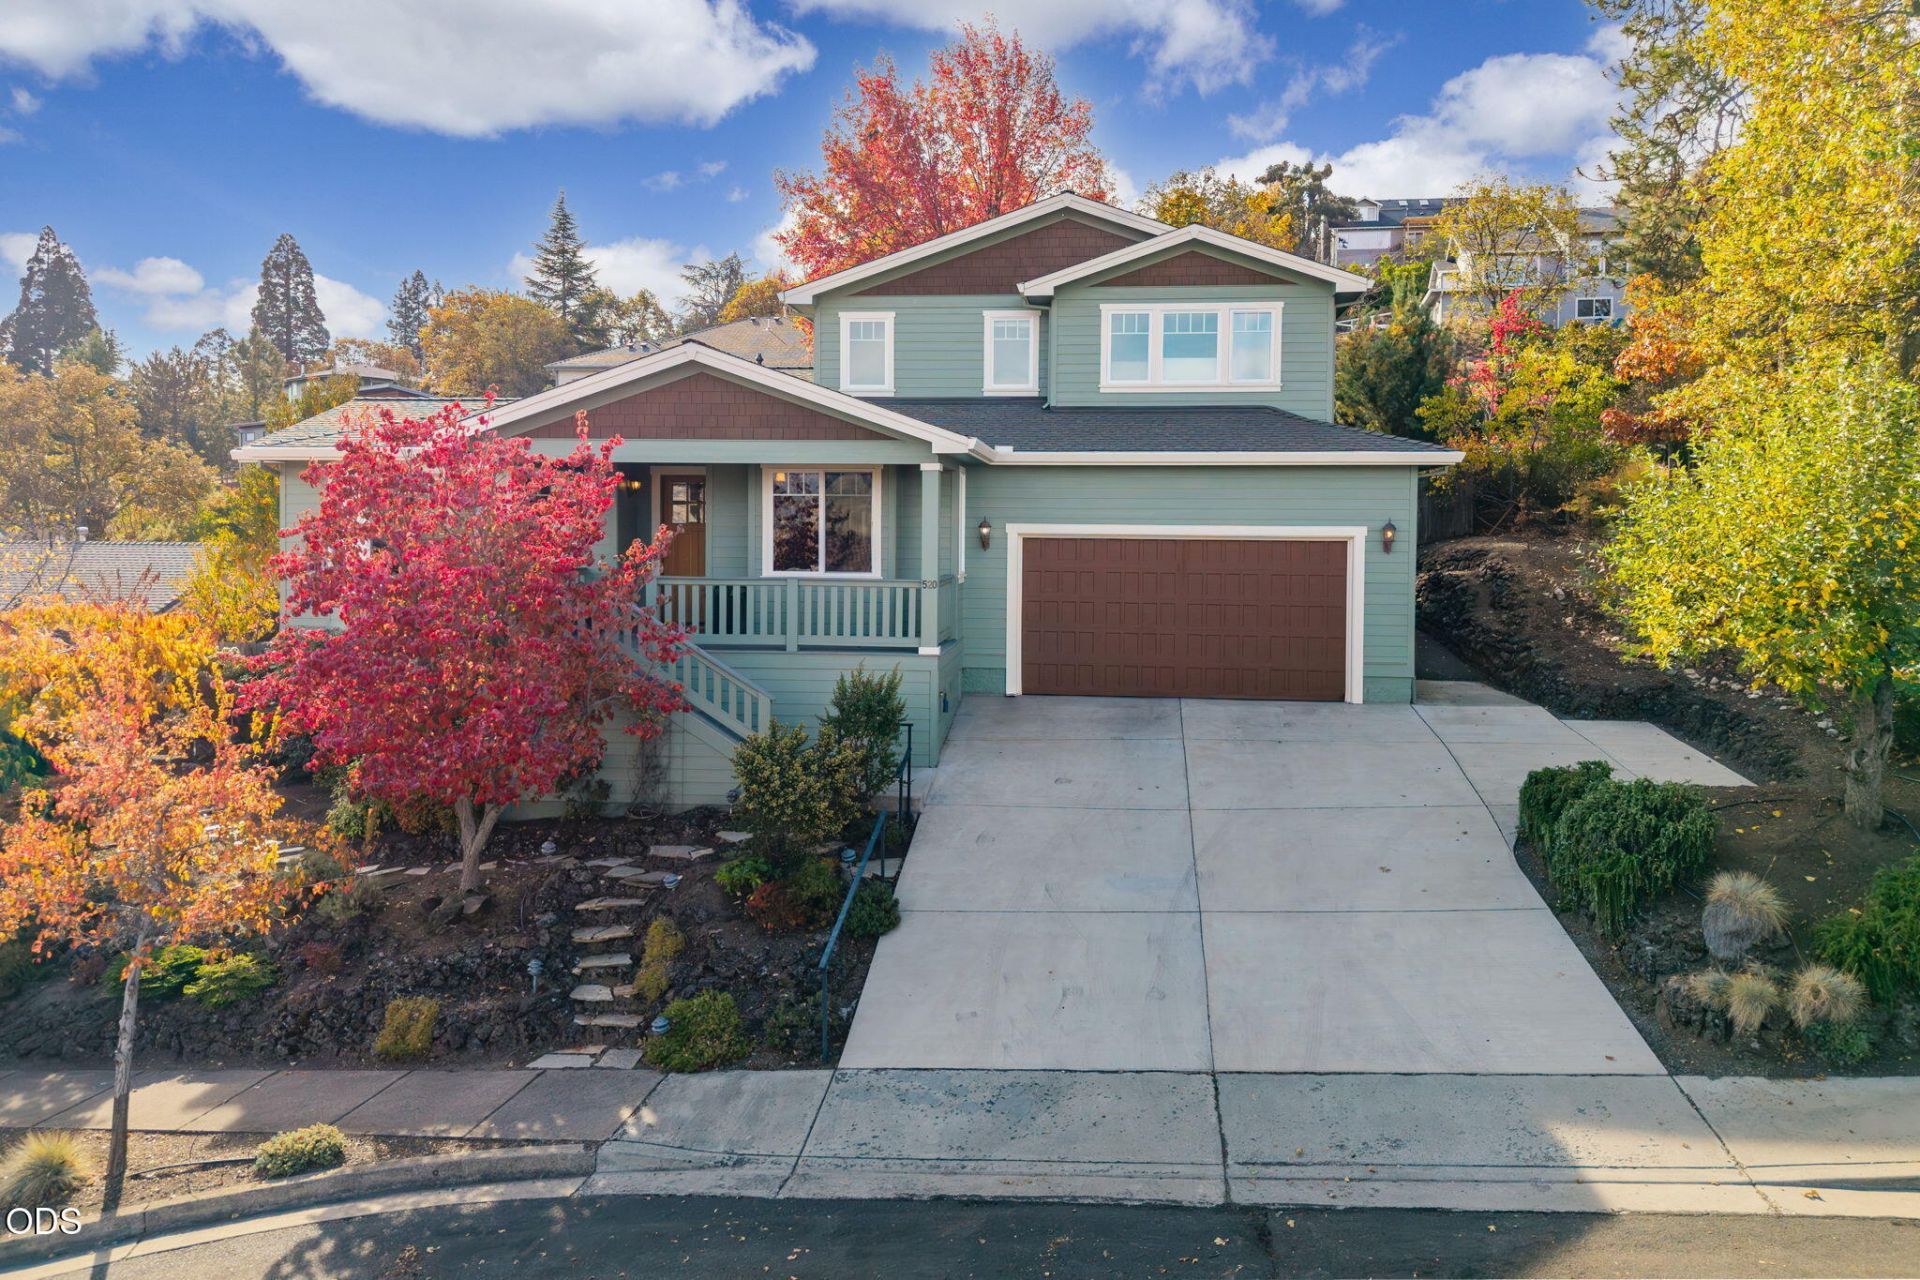
This spectacular Craftsman home has amazing views of Grizzley Peak & the Rogue Valley. Open floorplan with cozy living room, large picture windows, vaulted ceiling, & boxed beam trim throughout. Slate tile fireplace, wood mantle & cabinets, make this space great for entertaining. A chefs dream kitchen with ample cabinets, pantry & Granite breakfast bar next to the dining area and newly refinished hickory flooring. The main floor has a custom office with a cushioned bay view window, another office/bedroom, laundry room & 2 bathrooms. Primary covers the entire top floor with wide view of the Cascade mountain range, 2 large walk-in closets with lighted vanity area, bathroom with large shower & seat with dual showerheads. Most inviting is the secluded outside spa for a wonderful evening treat. The grounds on this property have magnificent, terraced landscaping, fruit trees, & gardening area for your favorite veggies or flowers. Large walk-in storage under home. Oversize 2 car garage.
Property Features
Property Type: Residential - Single Family
Cooling: Central Air, Heat Pump, Zoned
Fenced: Yes
Garage: 2
Heating: Forced Air, Heat Pump
Home Style: Craftsman
Lot Size: 0.23 Acres
Roof Type: Composition
Stories: 2.0
Taxes: $9,682
Year Built: 2003
Feature Descriptions
Exterior: Frame
Hot Tub: Yes
Sewer: Public Sewer
Special View Info: Cascade Mountains, Territorial, Valley
Local Schools
High School: Ashland
Middle School: Ashland
Elementary School: Helman
Listed By / Shown By
Listed By
Agency Name: John L Scott Ashland
Shown By
Agency Title: Fisher-Nicholson Realty LLC
Agency Phone: 800-460-8124

Estimate Your Payment
Estimated Payment
$ 5,209.93 per month $4,177.05 Principal & Interest $806.83 Property Tax $226.04 Homeowner's Insurance
520 Lakota Way | MLS# 220230369
This single family home located at 520 Lakota Way, Ashland, OR 97520 is currently listed for sale with an asking price of $775,000. This property was built in 2003 and has 3 bedrooms and 2 full and 1 partial baths with 2241 sq. ft. Lakota Way is located in the Blossom View Estates Subdivision subdivision. Search Blossom View Estates Subdivision real estate on www.fnrhomes.com today.