
BEDS4
BATHS3 full
SQUARE FEET2,763
MLS#220229501
STATUSActive
PROPERTY TYPEResidential - Single Family
SUBDIVISIONFairway Crest Village
Property Description
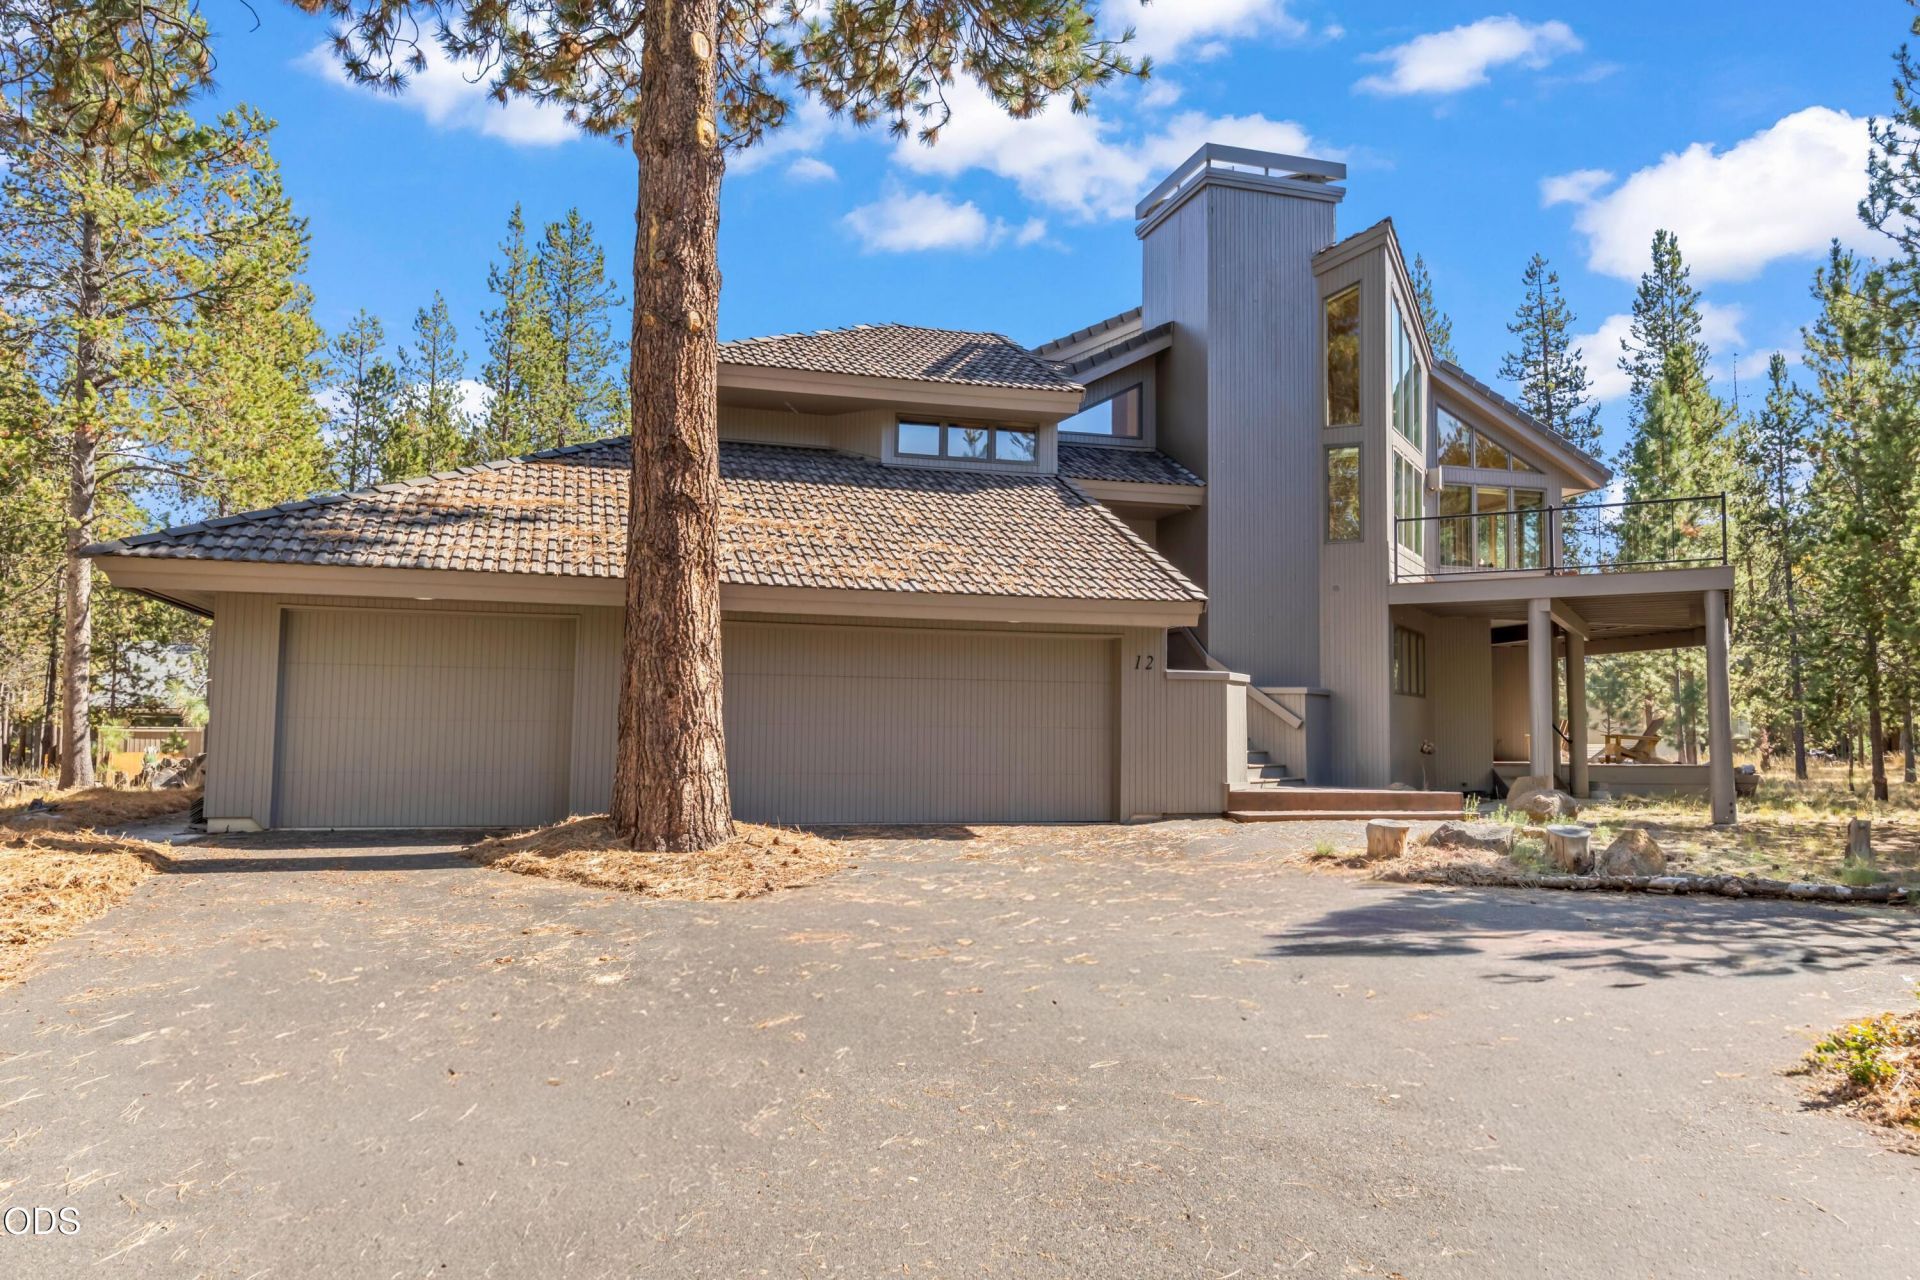
Classic Northwest Don Mackprang original owner property never used as rental. Occupied only 2 - 4 weeks each year. Right of first refusal to purchase adjacent empty lot. Concrete tile roof provides highly desirable fire rating and ultimate long life. Beautiful upstairs home office or primary bedroom with full bathroom. Huge, bright open space integrated great room, dining room and kitchen. Exceptional built in storage throughout. Kitchen pantry. Plumbed utility room for craft, hobby, or wet bar. Downstairs primary bedroom with walk-in closet, bathroom, sauna, and direct lower deck access. Jack and Jill bathroom with two spacious bedrooms. Upper and lower decks rebuilt about 10 years ago. Recent upgrades include water heater, Trane furnace and AC, replacement of most windows, exterior painting. Large laundry area. Enclosed outdoor fenced area for play, entertainment, pet etc. Two car garage plus an extra deep single garage which can be separately locked. Quiet north end cul-de-sac.
Property Features
Property Type: Residential - Single Family
Cooling: Central Air
Garage: 3 car attached
Heating: Fireplace(s), Ductless, Forced Air, Hot Water, Wood
Home Style: Craftsman
Lot Size: 0.26 Acres
Roof Type: Slate, Tile
Stories: 2.0
Taxes: $10,907
Year Built: 1988
Feature Descriptions
Exterior: Double Wall/Staggered Stud, Frame
Security: yes
Sewer: Public Sewer
Special View Info: Neighborhood
Local Schools
High School: Caldera
Middle School: Three Rivers
Elementary School: Three Rivers
Listed By / Shown By
Listed By
Agency Name: Berkshire Hathaway HomeService
Shown By
Agency Title: Fisher-Nicholson Realty LLC
Agency Phone: 800-460-8124

Estimate Your Payment
Estimated Payment
$ 8,266.35 per month $6,979.72 Principal & Interest $908.92 Property Tax $377.71 Homeowner's Insurance
57654 Cottonwood Lane, Unit 12 | MLS# 220229501
This single family home located at 57654 Cottonwood Lane, Unit 12, Sunriver, OR 97707 is currently listed for sale with an asking price of $1,295,000. This property was built in 1988 and has 4 bedrooms and 3 full baths with 2763 sq. ft. Cottonwood Lane, Unit 12 is located in the Fairway Crest Village subdivision. Search Fairway Crest Village real estate on www.fnrhomes.com today.